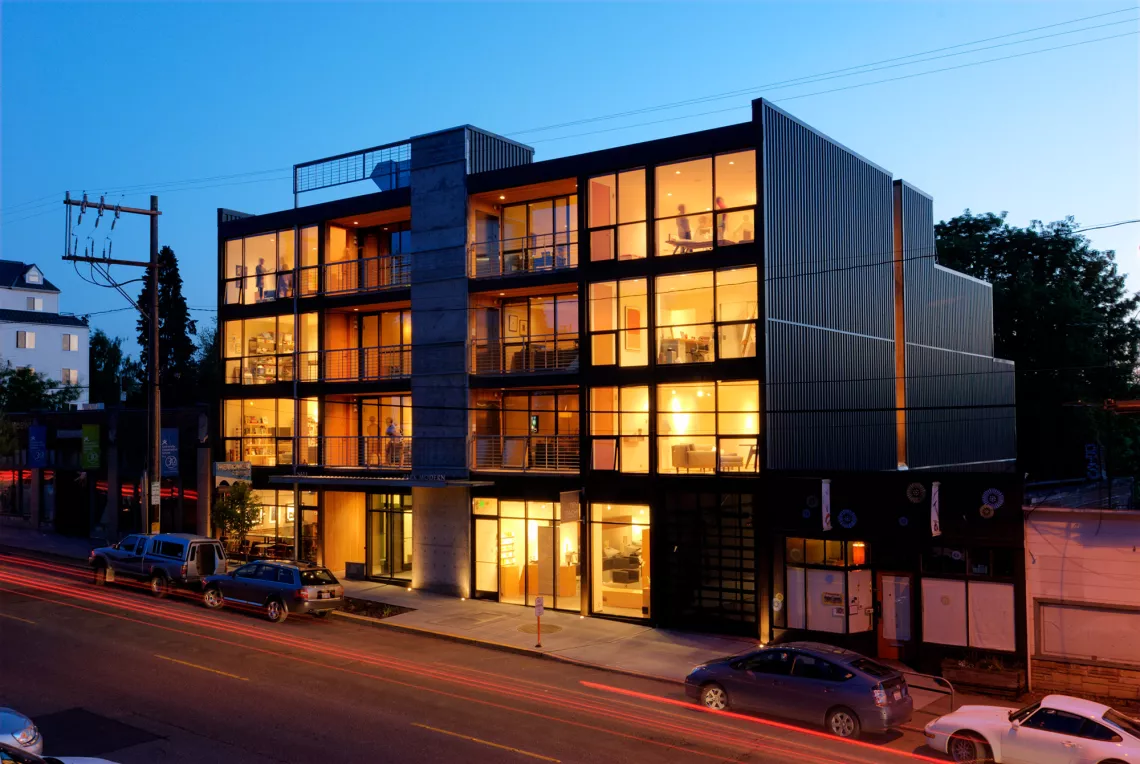
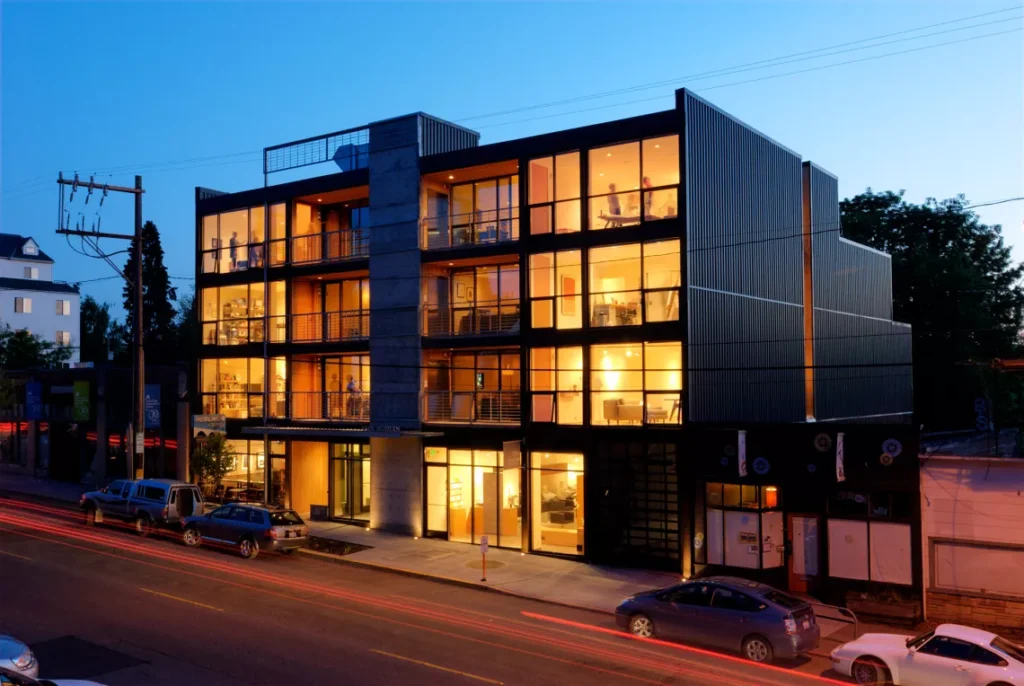
Park Modern, a four-story single-stair condo building in Seattle. Photo courtesy of BUILD LLC, who designed the building
On May 29, 2026, the International Code Council (ICC) announced that the Center for Building’s single-stair proposal, E24-24, won the support of a majority of the ICC’s governmental membership in its Online Governmental Consensus Vote. This was the last hurdle to our single-stair proposal being included in the next version of the International Building Code (IBC) in 2027.
Our original proposal in 2024 would have allowed up to six stories of up to four apartments per floor to have one stairway. After the original proposal was voted down by the IBC Means of Egress committee, we reached a compromise with other stakeholders to reduce the story limit from six stories to four, along with some other mitigations.
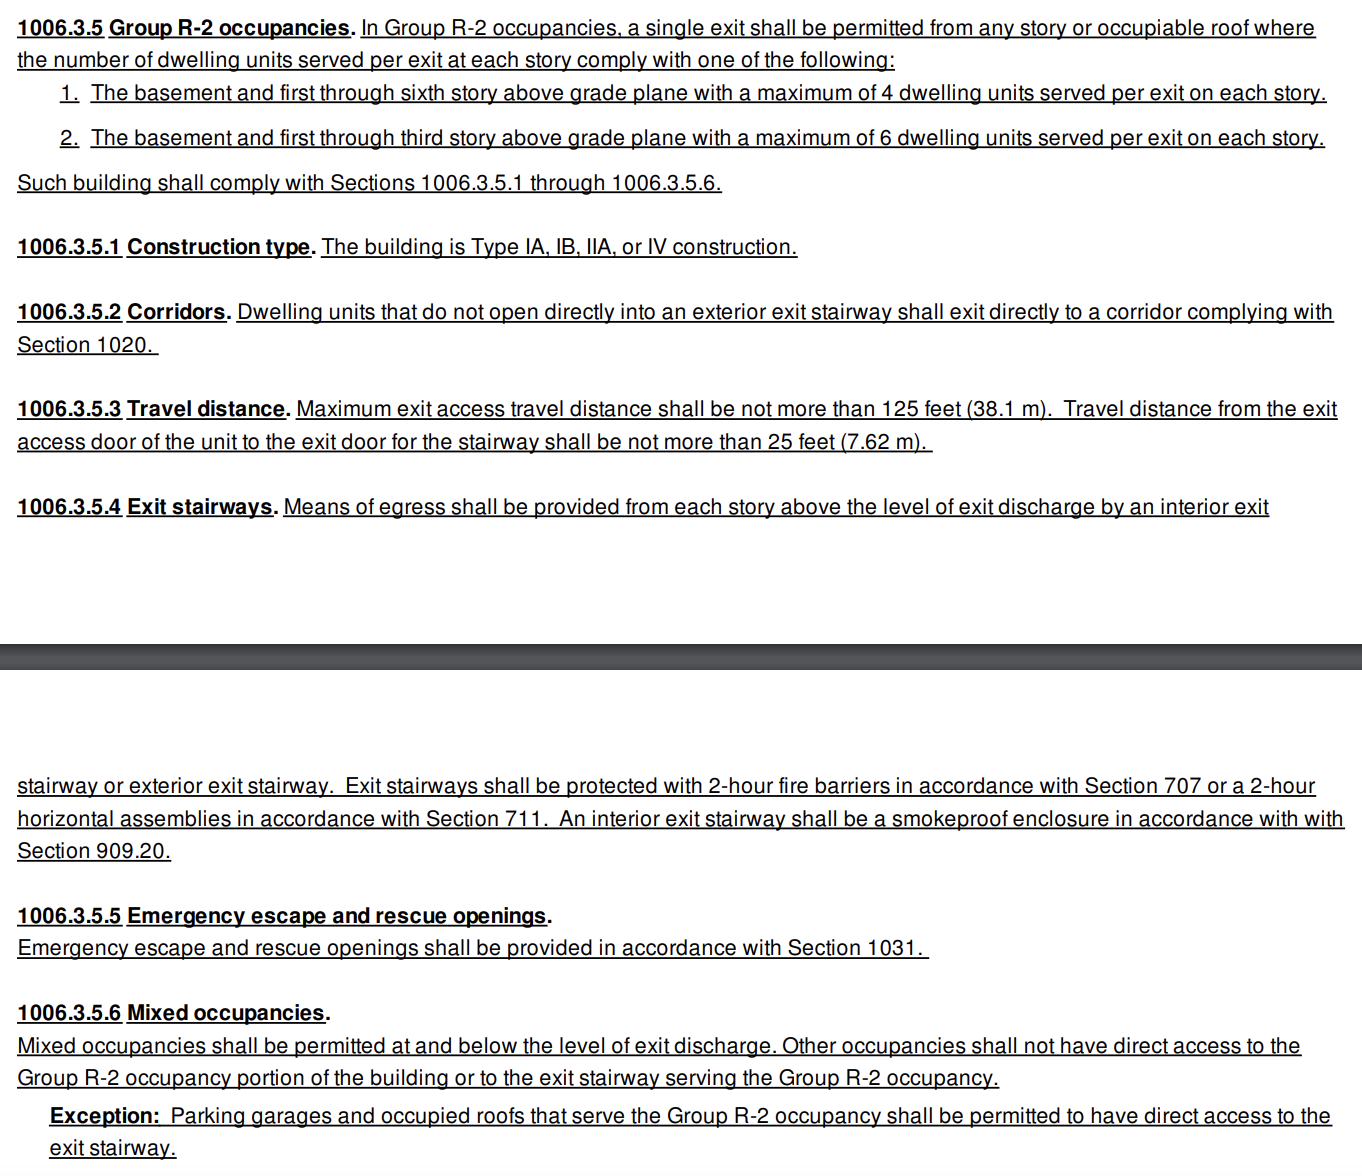
You can read the full code text here, but the basics are that the new code section allows single-stair apartment buildings to be four stories, rather than the previous three, as long as each story is limited to 4,000 square feet of net floor area (this does not include common circulation space).
New mitigations include a requirement to install a manual fire alarm system and automatic smoke detectors in common spaces like corridors, and a ban on electrical receptacles (what most people would call an electrical outlet) in the stairway. Sprinklers are also required to be installed in the stairway as required by the NFPA 13 sprinkler standard for combustible stairways (although full NFPA 13 systems are not required), whether the stairway is combustible or noncombustible.
Importantly, a number of cost-increasing mitigations that have been proposed or enacted in some jurisdictions, especially for code sections allowing single-stair buildings above four stories, were not adopted. The stairway may be interior or exterior, and apartment doors are allowed to open directly into an interior exit stairway without an intervening corridor, as they have been in the IBC for three-story buildings. There are no requirements for pressurization of the stairway or extra requirements for pressurization of the elevator hoistway beyond those required by the base code. The stairway width requirement has been left unchanged, in effect requiring a minimum of 36 inches. Any construction type otherwise permitted by the code is allowed. The code’s baseline NFPA 13R sprinkler requirement for buildings up to four stories is left in place.
The Center for Building encourages policymakers and advocates interested in single-stair reform to adopt the text as it will appear in the 2027 IBC. While adopting the 2027 IBC will serve to update your jurisdiction’s single-stair code section to allow four stories, jurisdictions may also adopt this section ahead of full adoption of the 2027 code. Jurisdictions that have already adopted code sections allowing taller single-stair buildings than were allowed in the 2024 or prior codes should update their IBC adoption to reflect this new text, as even if they currently allow five- or six-story apartment buildings with a single exit, it is likely under a stricter set of conditions for four-story buildings than will appear in the 2027 IBC. For further questions or if you require technical assistance, please reach out to William Skudlarek.
New York City has long struggled with waste collection and keeping its street clean, but a hidden issue has lurked behind the bags of trash strewn all over the sidewalks: costs. The Center for Building partnered with the Center for Zero Waste Design to calculate, for the first time, the costs to building owners of New York City’s particularly laborious method of waste collection and handling. At $75 per dwelling unit per month, waste handling costs to building owners – the costs of simply moving trash, recycling, and compost from building courtyards, basements, and waste rooms to the sidewalk, not including city collection – add up to more than 1 percent of the median household’s income. Our report discusses the monetary and other costs of New York City’s system, and presents a containerized alternative that would improve housing affordability in the city and keep the streets cleaner. The report is also summarized in a piece for Vital City.
Bird-safe glass requirements are spreading across some of the highest-cost cities in North America. This year, Jersey City is again being asked to consider imposing a requirement, after one passed by its City Council was vetoed by former Mayor Steve Fulop late last year.
The Center for Building reviewed the evidence in favor of bird-safe glass, and finds the benefits to be far outweighed by the costs. Estimates vary, but even proponents cite total construction cost increases of 0.38 percent. Meanwhile, the best available evidence suggests that only a handful of birds are killed by each building per year – even mid- and high-rise buildings. Given that each American eats around 24 birds per year for food, it is hard to justify spending tens or hundreds of thousands of dollars – rising to millions of dollars for some larger buildings – to save a few birds each year.
More worrisome is that these requirements are only being considered in the densest, highest-cost cities in the United States. Imposing costs only on the more environmentally friendly, densest buildings in the country risks pushing settlement out to suburbs and smaller cities, where birds are probably more likely to be killed by buildings and outdoor cats.
You can read our full letter to Jersey City lawmakers here.
The Center for Building in North America coauthored a report with the Pew Charitable Trusts on single-stair apartment buildings, with a focus on cost savings and the safety track record in New York City and Seattle. On the cost side, we found that a second stairway for a mid-rise apartment buildings costs roughly $200,000 to construct. On the life safety side, we combined NFIRS data and reports of home fire fatalities from the U.S. Fire Administration, which we joined with property-level data in New York City, through which we found no evidence of any fire fatality attributable to the lack of a second exit in any of the more than 4,000 single-stair apartment buildings of at least four stories in the city. Similarly, we manually reviewed records of fatal fires in Seattle and found the same.
We approach the issue of high elevator costs and low availability in North America from a comparative perspective, drawing on experiences in Europe in particular to examine the issue through the lenses of affordability, access, accessibility, codes and standards, and labor. We present the first public comparison between costs in the United States and our high-income peers in Europe (both for installations and ongoing items like maintenance), as well as the most up-to-date comparison of global elevator stocks. We look at the cost drivers, in three main categories – cabin sizes, labor productivity, and technical codes and standards unrelated to cabin size. We look at a few different cases of how other countries approach various issues related to elevators, from how China retrofits elevators into occupied walk-up apartment buildings (common in Europe too, but almost unheard of project in the U.S. and Canada) to France’s recent tightening of building accessibility requirements to Poland’s efforts to improve technical and vocational education to meet the labor needs of the elevator industry in the wake of its accession to the European Union.
Finally, we present practical advice to policymakers in the U.S. and Canada who want to bring elevator costs down to earth. The report’s author is available to answer questions from reporters, industry professionals, policymakers, or anybody else at stephen@centerforbuilding.org.
Over the past few years, the debate over single-stair apartment buildings in the United States and Canada has been heating up. Jurisdictions from coast to coast have been considering changes to their building codes. The Center for Building in North America is tracking legislation or code change proposals in (as of this writing) 18 different jurisdictions across the U.S. and Canada, with more happening beneath the radar. Earlier this month, British Columbia formally amended its building code to allow single-stair buildings up to six stories, up from the current two-story allowance. This year, we are a co-proponent on the E24-24 proposal at the International Code Council to change the International Building Code, the main model code for the United States, to allow single-stair apartment buildings up to six stories (here was our initial proposal for the spring hearings, and here is our updated one for the fall).
The issue has stirred the passions of urbanists, architects, and others who are excited about the possibility of more viable infill housing and more efficient family-sized apartments, and has provoked an equal amount of opposition from fireserviceorganizations, with the National Fire Protection Association (NFPA) writing about the conflict in the cover story to their in-house magazine in August.
Earlier this month, NFPA brought together supporters, opponents, policymakers, and others in the fire protection community for a two-day symposium on the issue at their headquarters in Quincy, Massachusetts. The Center for Building’s executive director, Stephen Smith, presented the case that these buildings can be built safely up to at least six stories, and you can find his presentation here, with the narration written in the speaker notes as presented. Anybody is free to use any content within for noncommercial uses. For other uses or questions about the presentation, please get in touch.
Today, the Untied States Department of Housing and Urban Development (HUD) published the first issue of the year of its Cityscape journal. HUD’s journals serve as a sounding board for policies of interest to the federal or other levels of government. One of the article was coauthored by myself and Ed Mendoza, at the Livable Communities Initiative, on the past, present, and future of single-stair “point access block” apartment buildings in North America and abroad. You can read the article here, and find others in the same issue here.
In February, I, along with real estate developer Bobby Fijan, went on the Bloomberg podcast Odd Lots to talk about why it’s so hard to find a family-sized apartment in the United States. I argued that North American zoning and building codes work together to drive up the size of multi-bedroom apartments in particular, putting them financially out of reach for many parents raising children. In other words, even if developers built more two-, three-, and four-bedroom apartments, you probably wouldn’t be able to afford one, because they would have to be so much larger than units with the same number of bedroom in Europe or Asia.
This is fundamentally an issue of space, and it’s hard to convey over a podcast. So I worked with architect and Center for Building board member Michael Eliason – founder of Larch Lab, which introduced many North Americans to the concept of point access block apartment buildings – to visualize the problem. He drew some floor plans for apartments built to North American codes, and then a few built to more European codes. The plans show how, as a North American architect tries to add bedrooms, the size – and therefore cost – of the apartment balloons faster than it would in a point access block design in Europe or Asia.
American double-loaded corridorGerman-style “Vierspänner” (four units per core, with vertical circulation on an outer façade)German-style “Zweispänner” (two units per core, with vertical circulation on an outer façade)
In North America, apartments are typically laid out off of a double-loaded corridor – lots of apartments arrayed on either side of a single long hallway, like in a hotel. Each apartment generally has windows facing only one direction, with the opposite wall up against the hallway, and the other two sides up against other units in the same building. As the site grows, the central corridor is simply stretched out, and more apartments are added off of an even longer hallway. In the case of the typical design that we’re using to illustrate this design (first image, showing a segment of a much larger building), each hallway has 29 feet of space on either side, so each apartment is 29 feet in depth, with windows only on one side.
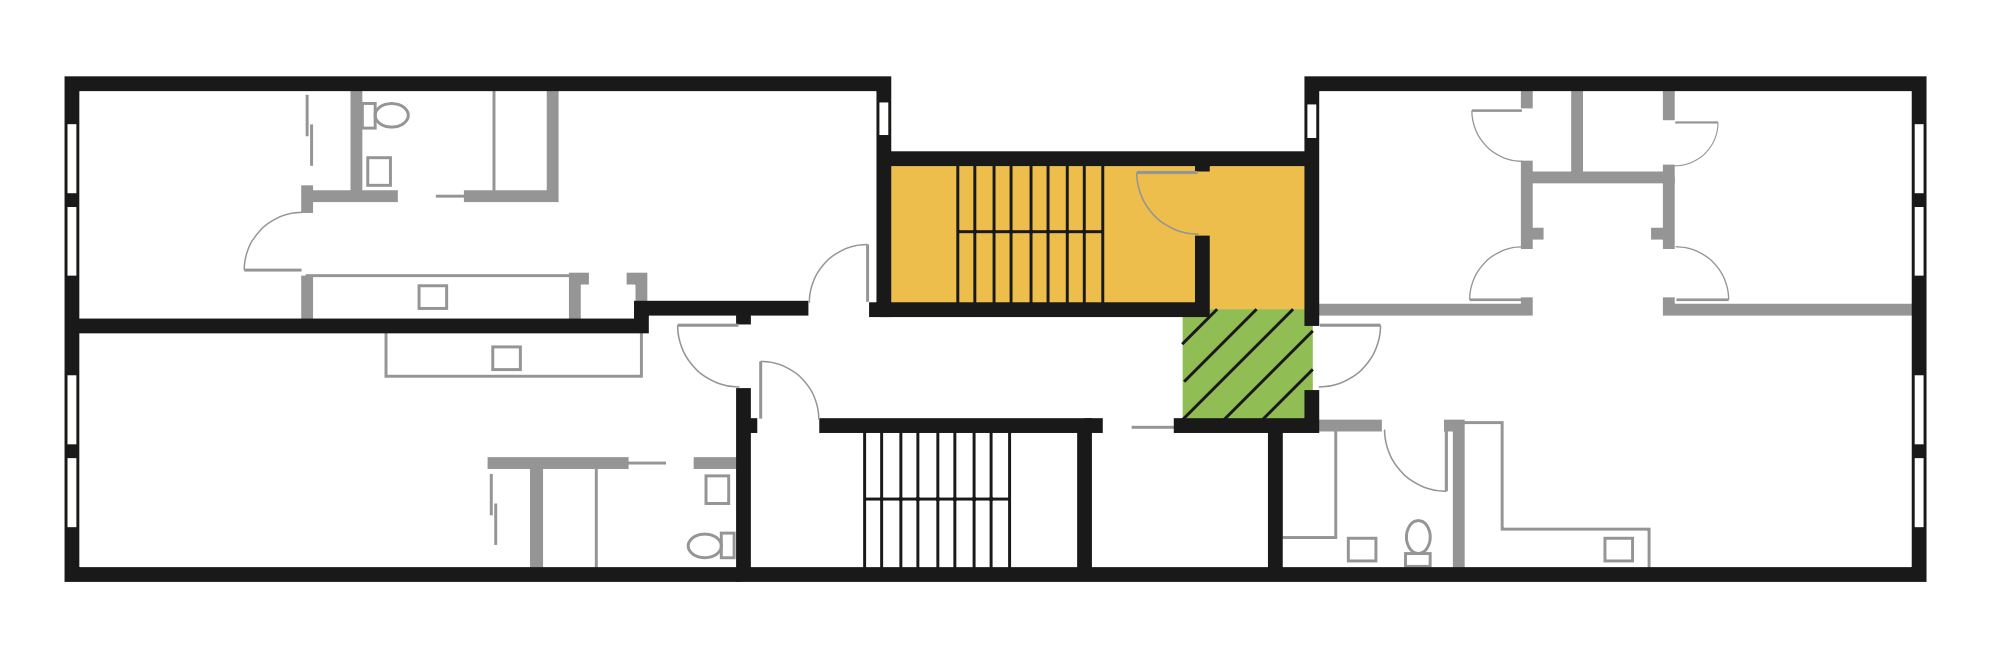
By contrast, in the rest of the world, including in Europe, most new buildings are designed as what Mike Eliason calls point access blocks (second and third plans above) – anywhere between one and generally around six apartments per floor arrayed around a central staircase and, usually, an elevator. Apartments can have windows on opposite sides, because the hallway and other common area take up just a small space near the center of the building. If the site is bigger, this design is repeated a number of times (as in the third image above).
One major consequence of this difference in design is that the North American double-loaded corridor buildings are much worse at providing family-sized units. To illustrate the point, we’ll go through the different sized apartments one by one, and compare the floor area and design. You’ll notice that the American plans have significantly more floor area for the same number of bedrooms, and have much more lightless interior space up against the common corridor to fill – inevitably with bathrooms, closets, and larger kitchens. For families – which tend to be inherently more financially strapped than singles, childless couples, or roommates, since they’re likely to have kids, older adults, and even parents who aren’t working in the household – the cost of all this extra square footage can be too much to bear. The path of least resistance for home seekers is simply to move to the suburbs and buy or rent a freestanding single-family house, where building codes are much looser and zoning affords developers massive tracts of land, so none of this is an issue.
Studio apartments
Studio apartments
Starting with a studio, the American design (first unit) can be slightly larger than a German one (second unit), or significantly bigger (third unit). The 280-sq. ft. micro-studio could not realistically be recreated with a double-loaded corridor design with apartments that are 29 feet deep, since it would require the unit to be less than 10 ft. wide along the windowed wall, making it quite dark.
One-bedroom apartments
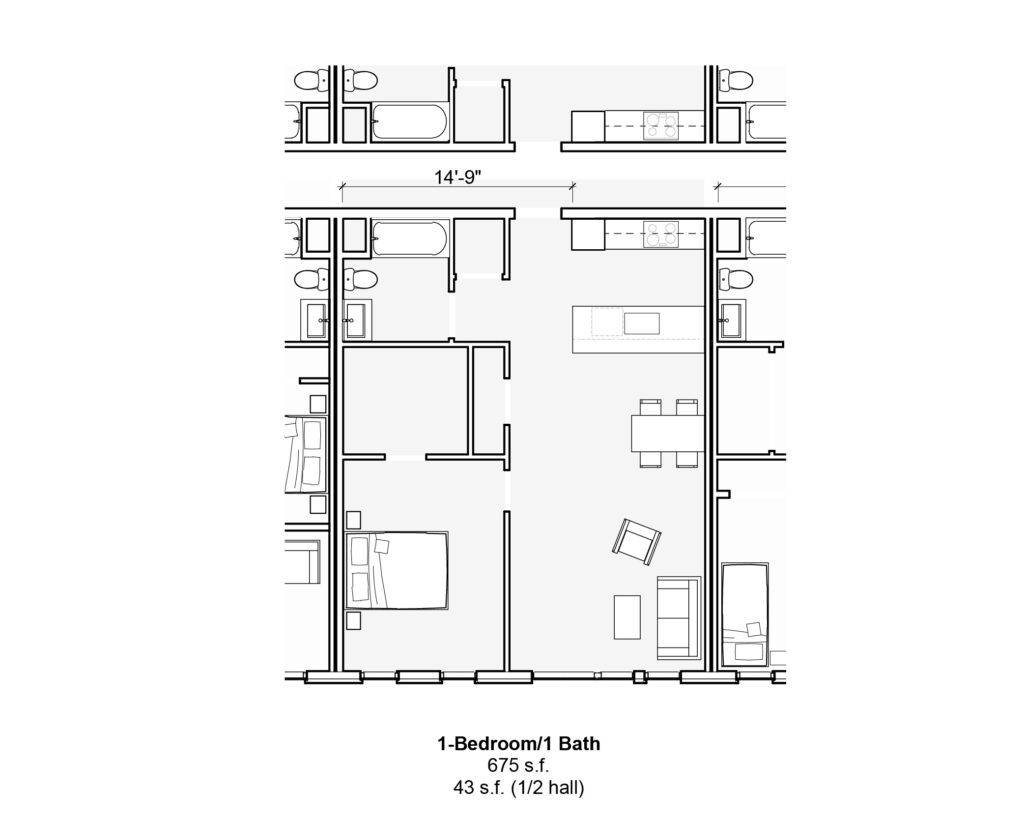
The advantages of the shallower European floor plans start to become more apparent with one-bedroom apartments. They allow for a somewhat less deep version of the single-aspect American design (first unit) that’s about 7.5 percent smaller (second unit), or a floor-through design that consumes 21.5 percent fewer square feet (third unit), while also moving the bedroom to the other side of the building, giving the living room and bedroom different sun and noise exposures.
Two-bedroom apartments
At two bedrooms, the flexibility of German layouts becomes obvious. The American plan (first unit) is so deep that each bedroom must necessarily come with its own bathroom (with extra vanity), plus huge walk-in closets. The double vanity bathroom and walk-in closet become marketing points and drive cost and rent up, but are in many cases driven by the need to fill space that can’t be filled with extra living area, and not necessarily the developer and tenants’ desire to spend scarce resources on them. The cost of construction generally rises in lockstep with square footage, but bathrooms and kitchens are particularly expensive given the plumbing and fixtures involved, driving up the cost of production and operations for the standard North American in-line two-bed, two-bath apartment. The American layout also suffers from a “bowling alley” layout, with a narrow common area squeezed between the two bedrooms, offering poor sound separation and privacy.
The German point access block layouts, on the other hand, can offer a much more affordable two-bed, one-bath unit that’s a full 36 percent smaller than the American version (second unit). This could appeal to any number of households: a family with a small child who can’t use the bathroom on their own anyway and with no need for a walk-in closet; a single person or childless couple who needs a home office; or a family of any type who’s on a budget, without the cash to spare for luxuries like a second bathroom and large walk-in closets. The dual-aspect layout also allows the bedrooms to be moved to the other side of the building from the living area, onto a quieter courtyard and away from a TV blaring in the living room.
This 810-sq. ft. two-bed, one-bath also introduces a windowed bathroom. Bathrooms and kitchens with windows are not only expected but mandatory in much of the world, but are almost impossible luxuries in North American apartment buildings, which have to carefully ration their windowed walls and cannot spare them for kitchens and bathrooms.
And then at the other end of the spectrum, the German plan allows for a 2BR/1.5BA (third unit) that’s almost as large as the American version, but with much more light – the living and kitchen areas span a full 26 ft. along a windowed wall. This allows natural ventilation for the kitchen, which could also be walled off into its own room to isolate smells if desired, as is common in most cultures around the world. This version comes with a half-bathroom, which could easily be extended into the adjacent closet to make room for a shower stall or even bathtub, offering two full bathrooms if desired.
Three-bedroom apartments
A European through-floor design (third plan) can save over 200 square feet for a 3BR/2BA apartment compared to the American design (first plan), owing to less lightless space spent on corridors and walk-in closets. With a slight adjustment, the third European design could even have an American-style main bedroom suite, with its own bathroom and the area next to the adjacent bathroom enclosed to form a walk-in closet. A smaller European three-bedroom design (second plan) can also drop half of the second bathroom, saving the cost of an extra fixture and 40 square feet of floor space (that could be over $20,000 in construction, land, and financing costs in an expensive coastal market) for families on tighter budgets, or with younger kids who aren’t spending much time in the bathroom unsupervised anyway.
Four-bedroom apartments
The European 4BR/2BA design (second plan) matches the American 3BR/2BA (first plan, in the prior series) in size and fixtures, and therefore rough cost of construction. That is to say, you can fit four bedrooms in Europe in the space of three bedrooms in America. While new four-bedroom apartments are reasonably common in Europe, a new American four-bedroom apartment (first plan) is largely theoretical – the cost is so high that they are rarely found in real life. American families instead tend to opt for single-family houses, whether freestanding houses in the suburbs, or attached townhouses in more urban areas. Single-family designs, however, lack the accessibility of elevators and require more maintenance, and tall townhouses in particular tend to be less efficient (and therefore larger) due to staircases consuming more floor area.
The above examples are stylized plans, and the economics of construction are a bit more complicated. Beyond the apartments, there are also hallways, staircases, elevators, lobbies, garages, and other elements to consider. For a double-loaded corridor building, the hallway outside of the unit (measured on the plans below the within-unit square footage) tends to add more square footage; for a point access block, each apartment will have to share the cost of the vertical circulation with fewer other units on that floor. But in general, construction cost tracks the square footage of the unit. And what these plans show is that size – and therefore cost – reductions of up to a third or more are possible with more flexible point access block layouts, which are generally not legal above three stories (or two in Canada).
What drives these differences?
There are two factors driving this difference in design: vertical circulation requirements as dictated by the building code, and the external envelope of the building as dictated by the zoning code.
North American codes (mostly building codes) have much more demanding vertical circulation requirements – that is, stairs, elevators, and in some cases even trash chutes and rooms – than codes in the rest of the world. Two stairs are required instead of one, even at fairly low heights. The stairs are required to be enclosed rather than open to the hall that serves the units. The stair treads must all be perfectly rectangular. The elevator cabins are required to accommodate a wheelchair making a 180-degree turn within them, and also a fully-extended 7-ft. stretcher. Trash is sometimes required to be collected on each floor.
In the rest of the world, many of the above requirements only kick in for high-rises (and sometimes, not even then). For a mid-rise building, one staircase is almost always enough. At lower heights, the staircase can be open to the hall. In some countries (like France), the staircase can have winder treads, saving space. The elevator is required to accommodate a wheelchair and another person standing behind it, but, at least in Europe, typically not a turning radius inside of the cabin. In the rare cases that somebody needs to be taken out of the building in a fully-extended stretcher, without having the head propped up to fit in an elevator that’s 1.4 meters (4 feet, 7 inches) deep, paramedics take the stairs. The result is that in the most of rest of the world, it’s more affordable to simply duplicate the vertical access core as the building grows (as in the third plan in the first set of images), rather than to extend the hallway through the middle and keep adding units on either side.
Beyond building code issues, zoning codes strongly encourage double-loaded corridors in North America. Planning anywhere in the world typically dictates the envelope of buildings with tools like height limits, setback rules, and total floor area limits. In North America, the vast majority of urban residential land is reserved for single-family houses, while apartment buildings are limited to retail corridors, former industrial districts, downtowns, highway frontage, and historical city center multifamily neighborhoods. With proportionally less land in, say, the New York or Toronto areas zoned for apartments than in, for example, Dhaka or Rome, buildings must fill a much larger proportion of their lots to meet growing housing needs. As a result, new apartment buildings in North America end up at least 65 feet thick – leading to units that are around 30 feet deep after the common corridor is subtracted, as illustrated in our American floor plans, which clock in at 29 feet (and often more like 75 or 80 feet). At this depth, there is far too much room to fill for an apartment to stretch from one side the building to the other, even if the building code allowed such a thing. Instead, a double-loaded corridor with ample bathrooms, closets, and kitchen space is the only reasonable way to fill the dark middle of the building.
The only way to make these spaces efficient is to drop the requirement that bedrooms have windows. This makes it possible to fit more bedrooms into a space with limited windowed wall length, but at the expense of light and air. These designs are legal (and increasingly popular) in many American jurisdictions, but are almost unheard of outside of the United States.
A double-loaded corridor building with almost no windows in bedrooms, from Seattle. Image via Mike Eliason.
The merits of North American building and zoning codes can be debated, but the effect is clearly that apartments, in order to provide the same number of bedrooms and give everyone a window, must necessarily consume far more floor area than point access block designs possible in other countries. So if you’re looking for a family-sized apartment in the U.S. or Canada and finding that new buildings don’t have what you’re looking for, it’s not you, it’s not the architect, and it’s not even the developer – it’s the codes.
Last year, New York City Mayor Eric Adams released the first draft of his administration’s major zoning proposal, called City of Yes. Unlike most zoning changes, this one isn’t a plan for rezoning any one site or neighborhood, but rather it tweaks zoning rules across the whole city. The idea is to make it a little easier to build everywhere, without concentrating changes in any one area.
The plan’s major elements include much-needed measures like cutting minimum parking requirements for new multifamily development, loosening unit density limits that require all new apartment buildings to more or less have a minimum average unit size of 680 sq. ft., and allowing more density for buildings that include affordable apartments.
After the plan was released, the Center for Building in North America and the Center for Zero Waste Design reached out to the Department of City Planning (DCP)to ask that the zoning code’s requirement for on-floor trash rooms in new multifamily buildings with at least nine units be removed. DCP listened, and last week, when it released its draft zoning text, the provision (ZR 28-12, on pg. 507) was marked to be stricken.
The removal of the requirement is in keeping with the Center for Building’s broader mission of improving the quality and affordability of new multifamily development in the United States through reforms of the details of how buildings are built and maintained, through building and zoning code provisions, technical standards, and other policies. Bigger-picture land use and zoning reforms are critical in allowing the density that American cities need to meet growing urban housing demand and climate goals, but getting the finer details of regulation right ensures that zoned capacity can be built out affordably and to an acceptable level of quality.
The on-floor trash room requirement that has been in the city’s code for decades started from an admirable idea: that residents of all buildings should have convenient access to waste disposal. But the requirement ballooned and morphed over the years into something much more onerous, which adds to both construction and ongoing maintenance costs, and which must ultimately be paid for by residents. On-floor trash rooms also reinforce a waste collection model that is not working to keep the city clean or to encourage waste reduction and recycling, and are falling out of favor in much of the developed world. While developers would still be able to choose to build them after the zoning text amendment is passed, many would likely choose not to, particularly in non-luxury and non-high-rise buildings.
The problems with on-floor trash rooms and chutes start in the design phase of a building’s life. When on-floor waste disposal was first provided in New York City buildings at the start of the 20th century, it consisted of trash chutes that open directly onto common hallways. Over time, these morphed into rooms that can accommodate bulkier items and bins for recycling. Modern accessibility standards caused these rooms to become even more expensive as they grew in size to accommodate people in wheelchairs, and grew in complexity as automatic door openers and occupancy sensors were even required in some cases. Sprinklers, required in every room and in the shaft itself, added to this cost. Each of these requirements make sense on its own, but the sum total grew to be quite expensive compared to the typical alternative of simply having a room on the ground floor or in the cellar where residents can leave their trash.
The plan’s major elements include much-needed measures like cutting minimum parking requirements for new multifamily development, loosening unit density limits that require all new apartment buildings to more or less have a minimum average unit size of 680 sq. ft., and allowing more density for buildings that include affordable apartments.
After the plan was released, the Center for Building in North America and the Center for Zero Waste Design reached out to the Department of City Planning (DCP)to ask that the zoning code’s requirement for on-floor trash rooms in new multifamily buildings with at least nine units be removed. DCP listened, and last week, when it released its draft zoning text, the provision (ZR 28-12, on pg. 507) was marked to be stricken.
The removal of the requirement is in keeping with the Center for Building’s broader mission of improving the quality and affordability of new multifamily development in the United States through reforms of the details of how buildings are built and maintained, through building and zoning code provisions, technical standards, and other policies.
In April 2024, building code officials and others will meet in Orlando for the first hearing to discuss proposed changes to the International Code Council’s 2027 I-Codes, or the model building codes which are eventually adopted into law throughout the United States. As the Center for Building’s executive director, I have joined together with Scott Brody (a planner and engineer in New Jersey) and Trevor Acorn (a structural engineer in Kansas City) to submit a proposal to allow multifamily buildings up to six stories to be served by a single stair, under a strict set of conditions.
Building codes in the United States are adopted by a patchwork of states, cities, and other jurisdictions, but tend to be derived from a model code published by a nonprofit organization called the International Code Council (ICC). The ICC code that applies to American apartment buildings and other buildings larger than a townhouse or two-family dwelling is called the International Building Code (IBC). The ICC employs a staff of professionals who guide and advise participants through the code development process, but ultimately it is the members who vote and decide what goes into the model codes.
Change to building codes can follow either a “bottom-up” or “top-down” path. Modifications and innovations can start at the state or local level and, if successful, work their way up to the I-Codes and then back down into law by jurisdictions through regular code adoption cycles. They can also be accepted into the I-Codes directly, and then filter down to jurisdictions as they review and adopt the latest versions of the IBC and other codes.
Up until recently, the movement to allow mid-rise buildings with a single stair has largely taken a bottom-up approach. Provisions allowing single-stair buildings above the IBC’s three-story limit have been adopted for decades by Seattle and New York City (larger cities like these tend to be the ones most willing to modify the I-Codes, given unique built environments, highly professional fire departments, and large construction industries and building departments who can work through the challenges of code development). More recently, the consolidated City and County of Honolulu – which encompasses the entire island of Oahu, home to two-thirds of the State of Hawaii’s population – copied Seattle’s single-stair code section almost verbatim, as part of a push for more affordable housing. Over the last year or so, the Center for Building and others have worked with around a dozen jurisdictions across North America to work towards allowing multifamily occupancies up to six stories served by a single exit, as part of state and local code adoptions.
With growing interest in single-stair apartment buildings and how they can more affordably accommodate infill urban growth, we felt that it was time to propose a code change to the IBC. On page 156 (of 2,658) of the 2024 Group A Proposed Changes to the I-Codes complete monograph (or here, as a standalone document with an elaboration on our thinking attached), you can find the proposed change numbered E24-24, adding new text at section 1006.3.5, with other changes elsewhere in the text (and in the International Fire Code) to accommodate this new section.
While mid-rise single-stair buildings are unquestioned abroad, the second means of egress is a deeply held tenet of American building regulation, and any attempt to change that will face an uphill battle at the ICC. As a result, our proposal takes a more conservative approach than any other jurisdiction that has adopted anything like it.
The Seattle and New York City code sections that we took inspiration from draw from a menu of options, with some – but not all – of a range of different mitigations required in order to achieve an appropriate level of safety. New York City’s code section draws on a philosophy of passive fire safety, and Seattle’s (since copied in Honolulu) places more emphasis on active systems.
New York City has, since early 19th century rules against wood-frame construction, followed the European fire safety approach of building primarily out of noncombustible materials while being more permissive about other elements, and its single-stair code section reflects that. It limits the structure of single-stair residential buildings to types I and II construction, and imposes a height limit of six stories and an upper floor plate size of 2,000 square feet. Beyond that, it does not require any particular mitigations. The city has never adopted the IBC’s requirement to install full NFPA 13 fire sprinklers in residential buildings up to six stories (instead allowing lower-cost NFPA 13R systems), and also never adopted the IBC’s requirement to protect elevator hoistway openings on residential floors with smoke curtains, elevator lobbies, or mechanical pressurization.
Seattle has historically sat on the other end of the spectrum, with a history of permissiveness towards wood, and compensation with active fire protection systems. This more American approach has manifested itself in a single-stair code section that places no limits on construction type beyond those found in the rest of the code, but a requirement to use full NFPA 13 sprinklers (even at heights where 13R systems would otherwise be allowed) and pressurization (or exterior placement) of both the stair and elevator shaft. Seattle is more permissive than New York City towards floor plate size, allowing four units per floor and travel distances from the farthest corner of the unit to the stairway of up to 125 feet.
Our proposal combines elements from both for a more stringent overall set of conditions. We require construction to be of types I, II-A, or IV (in layman’s terms, concrete, steel, or mass timber), while at the same time requiring stairway pressurization. We leave the IBC’s ordinary sprinkler requirements in place (somewhat closer to Seattle’s stricter conditions than New York City’s), and adopt Seattle’s floor size limits.
In addition to being more stringent on the whole than Seattle, Honolulu, and New York City’s codes, our proposed code section is dramatically more restrictive than rules found in other high-income countries. Our buildings will be smaller in both height and floor plate size (abroad, single-stair apartment buildings can go up beyond 30 stories, and have six or more units per floor), they will have more protected stairwells (in other countries, apartments typically open directly onto the stair landing at these low heights), and they will have sprinklers (which are almost unheard of in Europe and Asia for a mid-rise building).
The proposal we’ve set forth is meant to be a starting point for a conversation about single-stair buildings in the American context. American building code and fire service officials will likely view it as an overly permissive proposal to be watered down. Developers and those with more international perspectives, on the other hand, may see it as overly stringent. Current prescriptive codes (both in the United States and abroad) have been essentially handed down over the years and modified through trial and error, with less engineering and research than one would hope for in such important regulation. As such, we expect our understanding of the issue to evolve over time, as the topic is debated and more research is conducted.
Along with our proposal, we have written a 17-page “reason statement” as is typical in the ICC process for major code change proposals, which can be found at the end of our proposal here. In it we address questions about firefighting operations, egress, realistic alternative site uses, fire loss history, and major fires like the 2017 Grenfell Tower fire in London. If you are interested in discussing our proposal or have any questions, please email me at stephen@centerforbuilding.org.